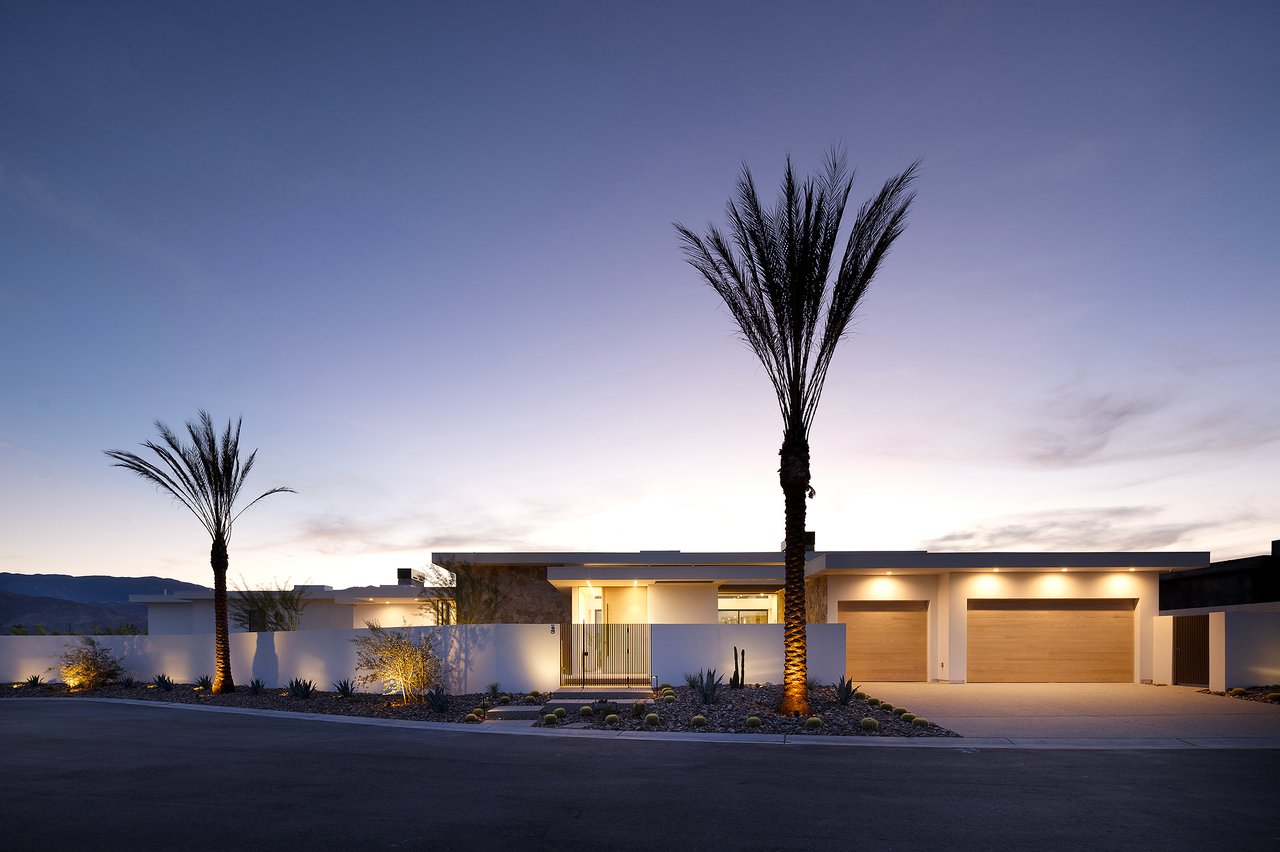
Modern desert home at dusk with wood garage doors, illuminated entry, and tall palm trees.
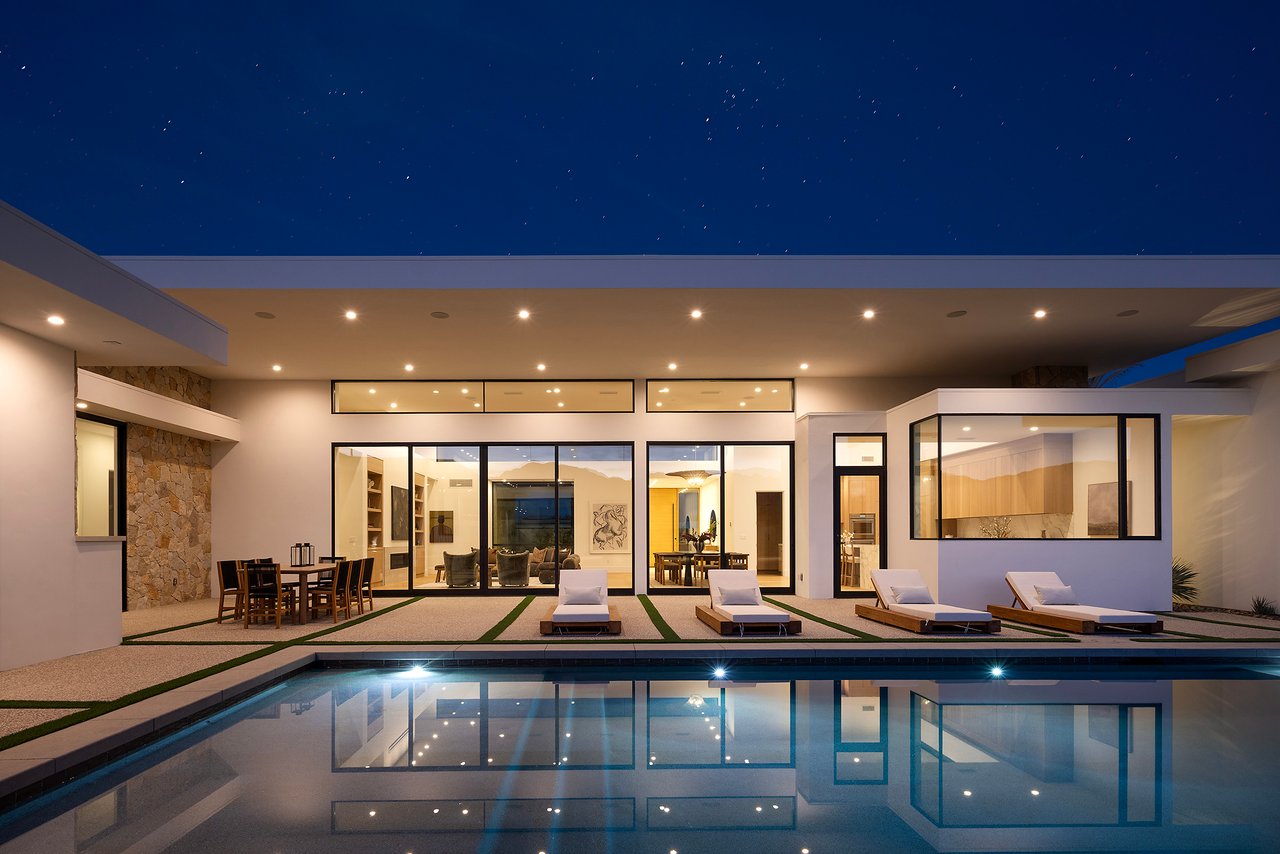
Modern home with illuminated glass walls, patio lounge chairs, and a reflecting swimming pool at night.
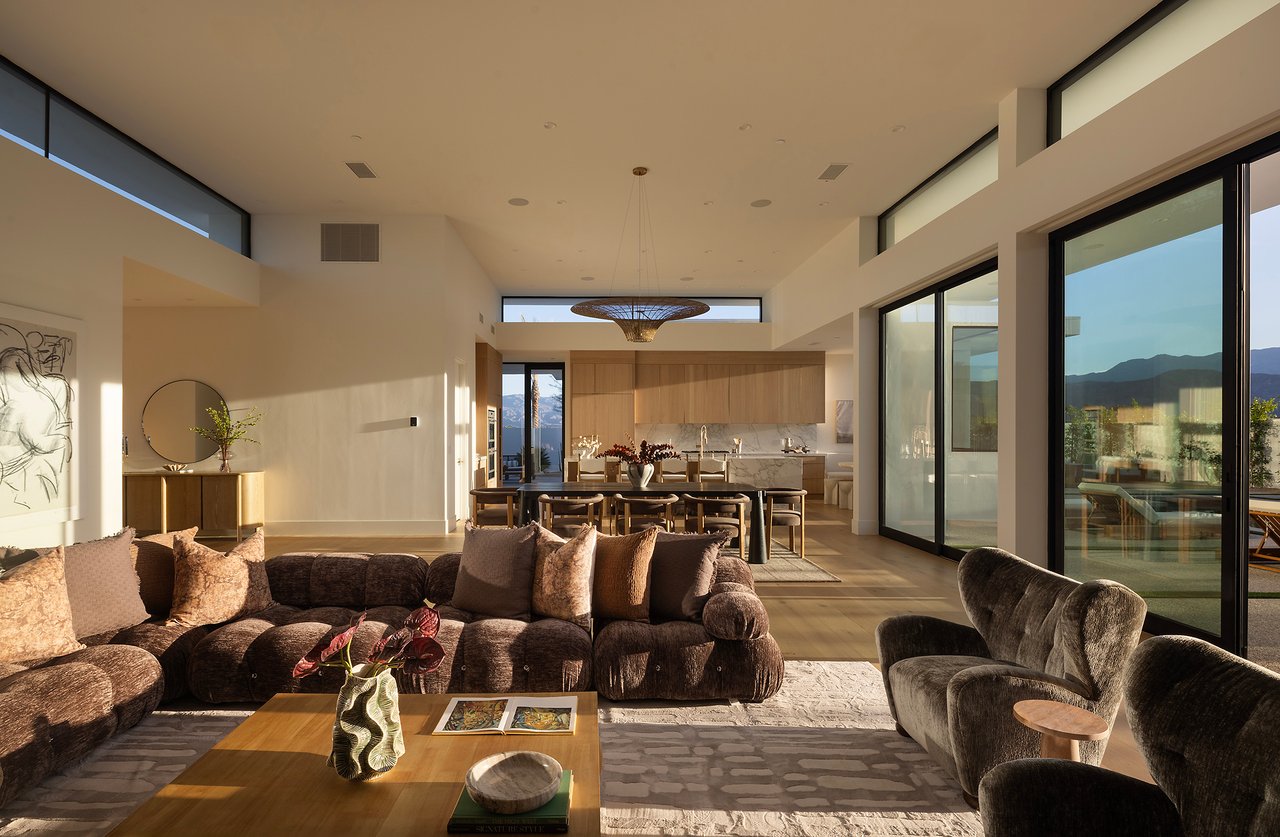
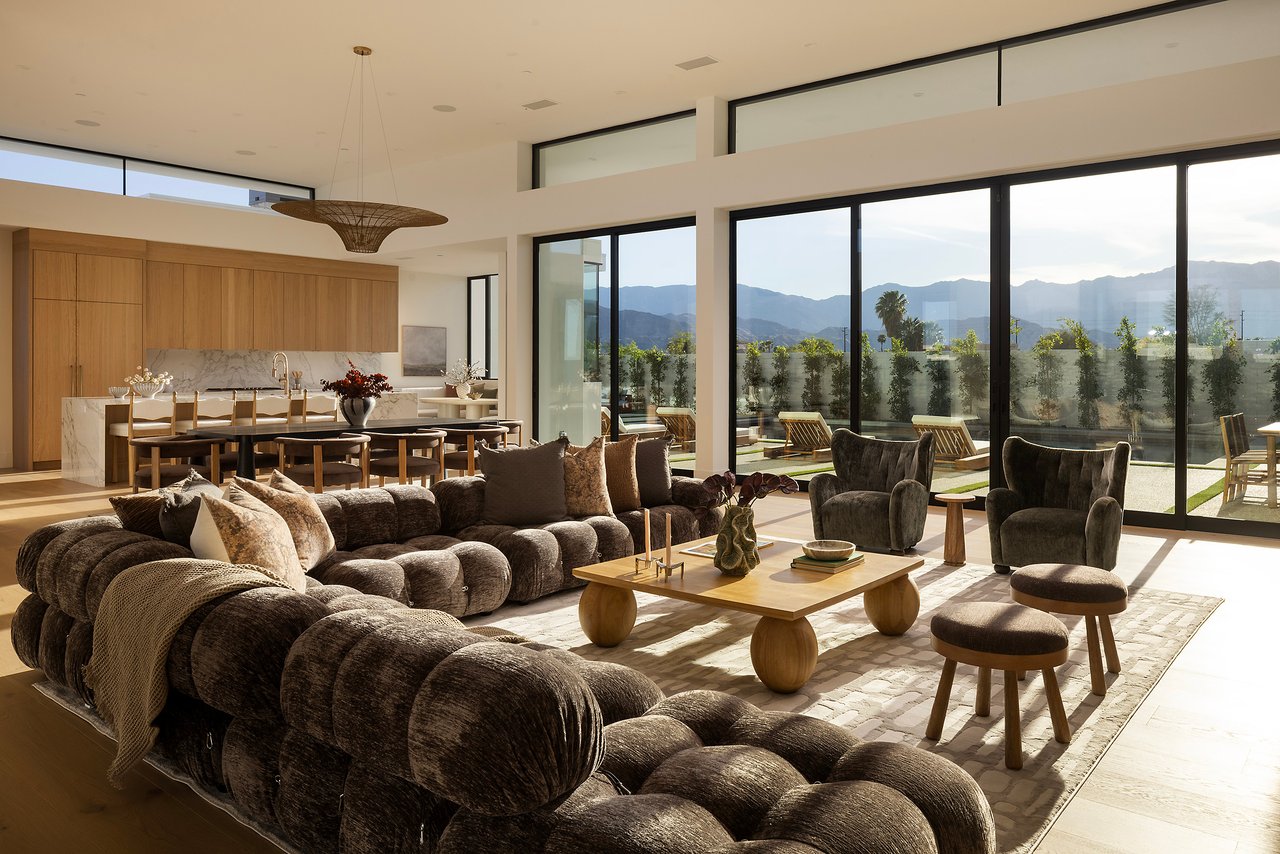
Open-plan living room with a sectional sofa, glass doors, and mountain views.
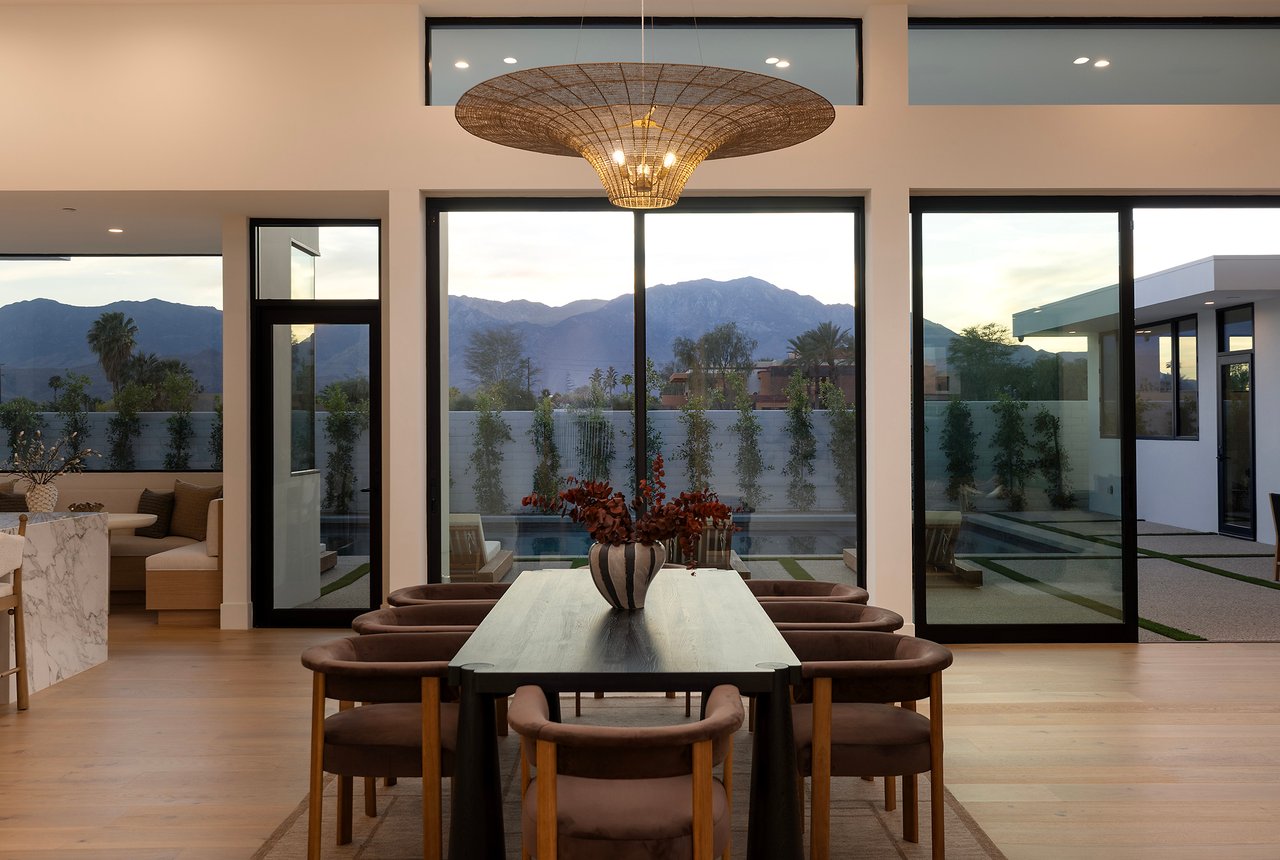
Dining room with a woven pendant light and mountain views through floor-to-ceiling windows.
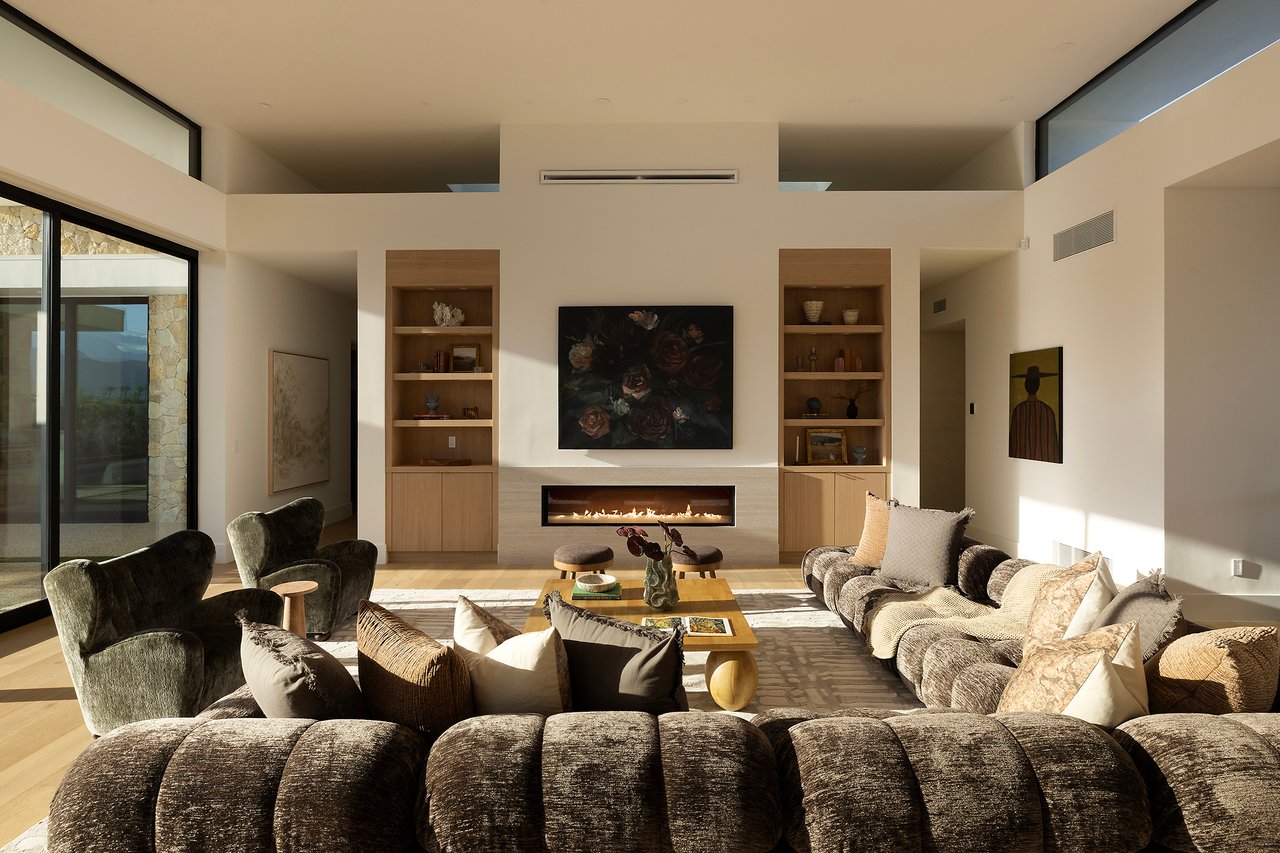
Living room with a high ceiling, built-in shelves, and a long linear fireplace.
Open-plan living room with a curved sectional, dining area, and mountain views through floor-to-ceiling windows.
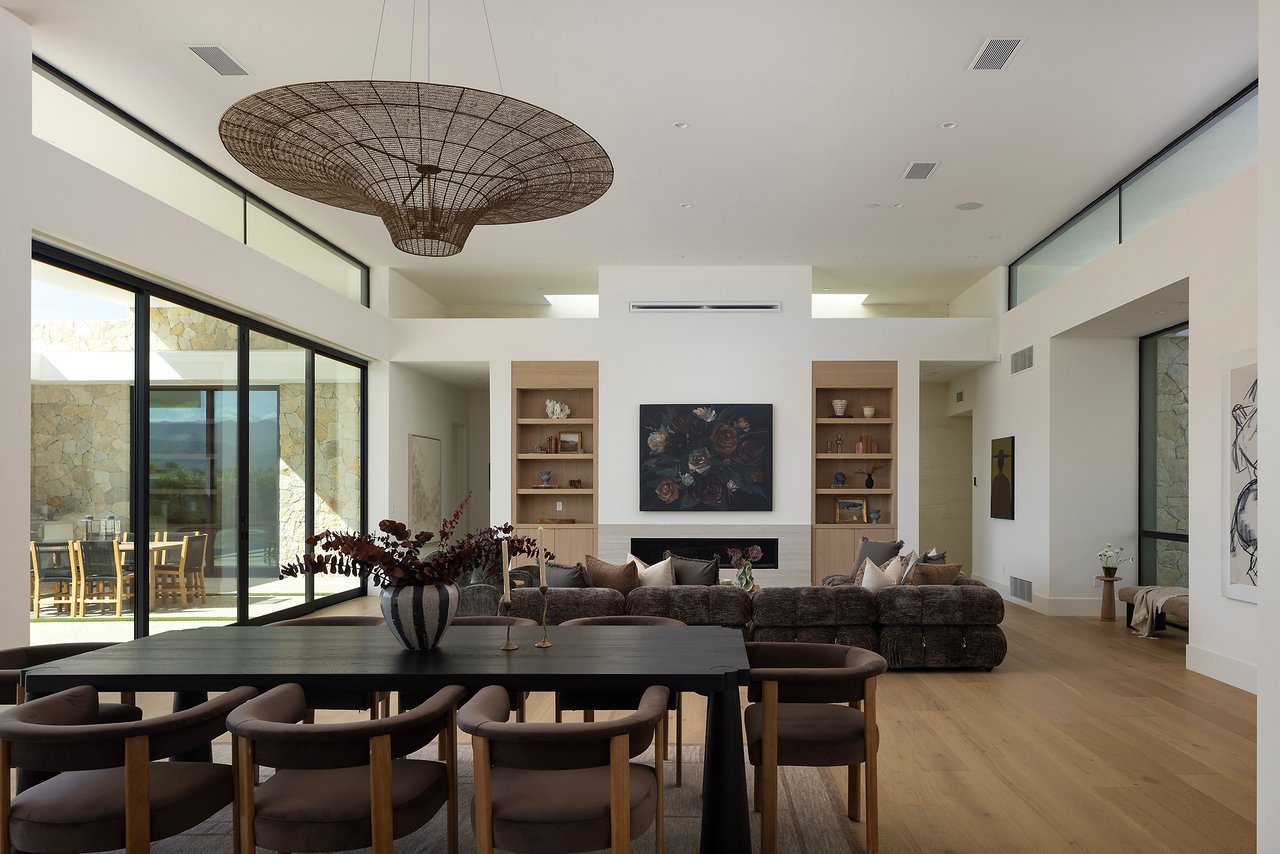
Open-plan living and dining room with a woven pendant, built-in shelves, and glass doors to a patio.
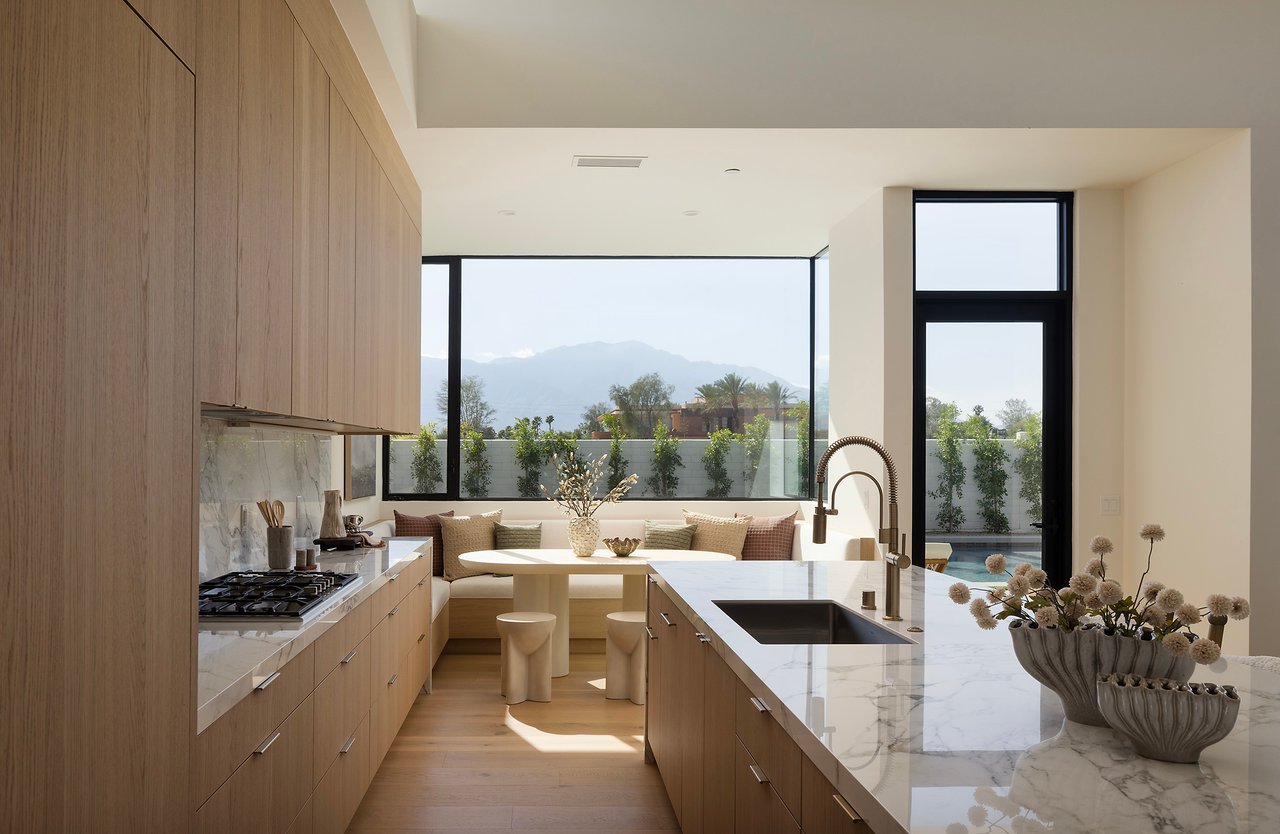
Modern kitchen with wood cabinetry, marble island, and mountain views through expansive windows.
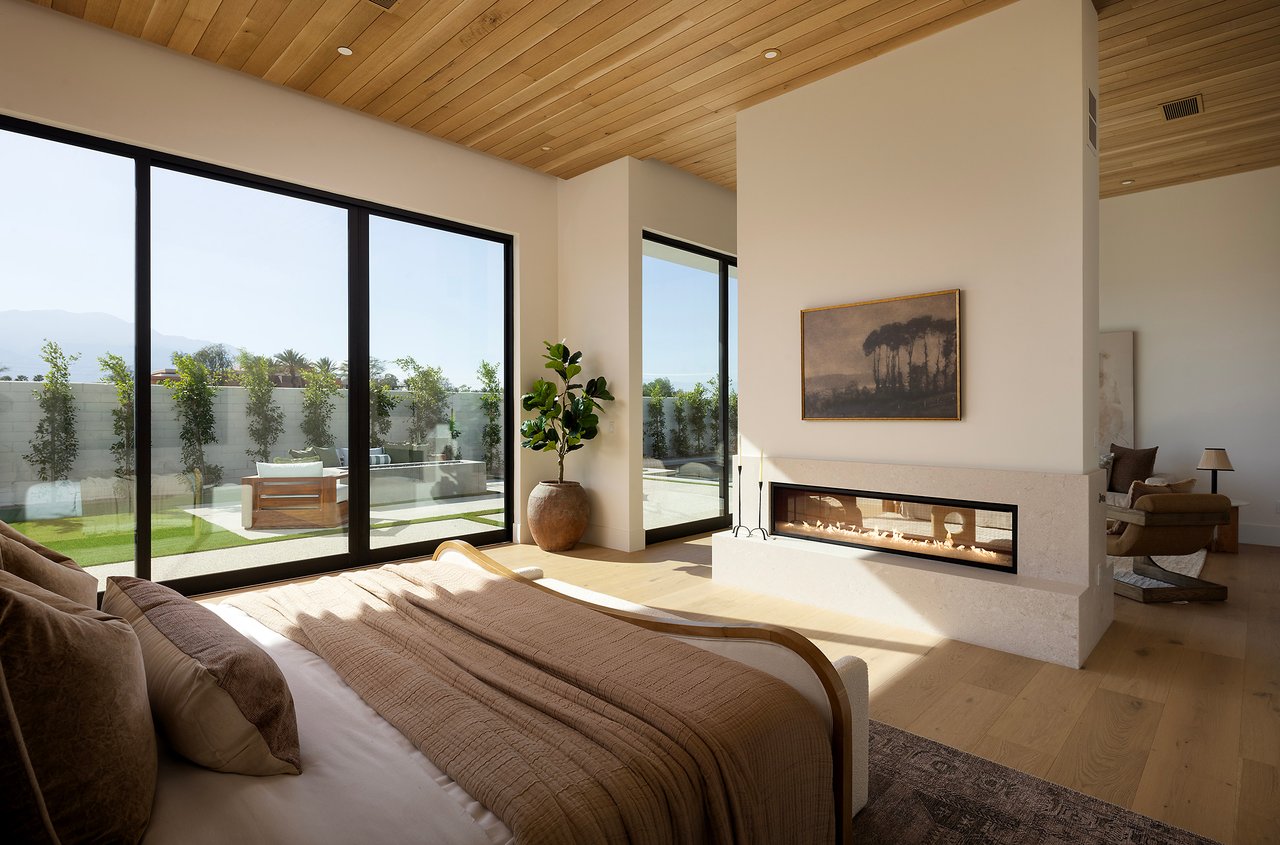
Bedroom with a wood-plank ceiling, linear fireplace, and glass doors opening to a landscaped patio.
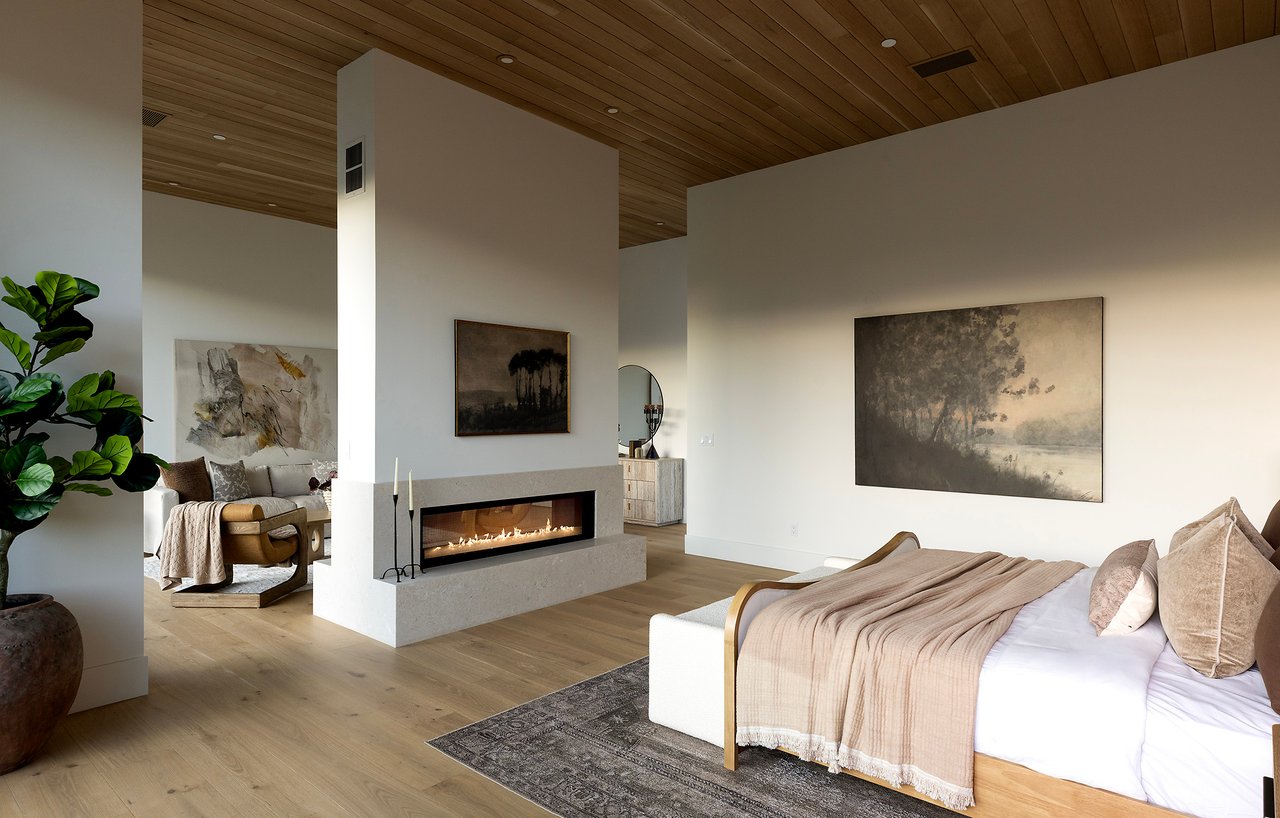
Bedroom with a tall white fireplace, wood-plank ceiling, and adjoining sitting area.
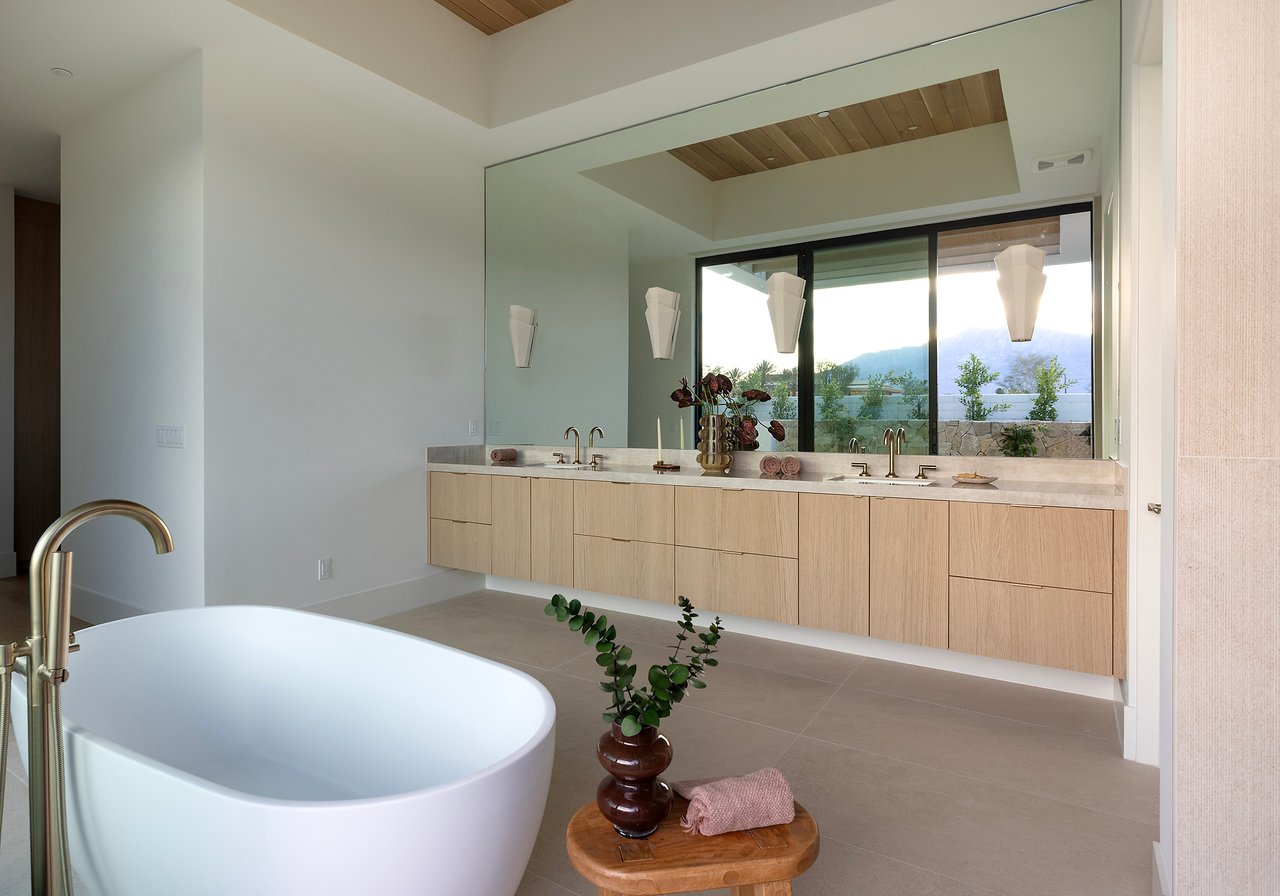
Modern bathroom with a freestanding tub, double vanity, and mountain views through the window.
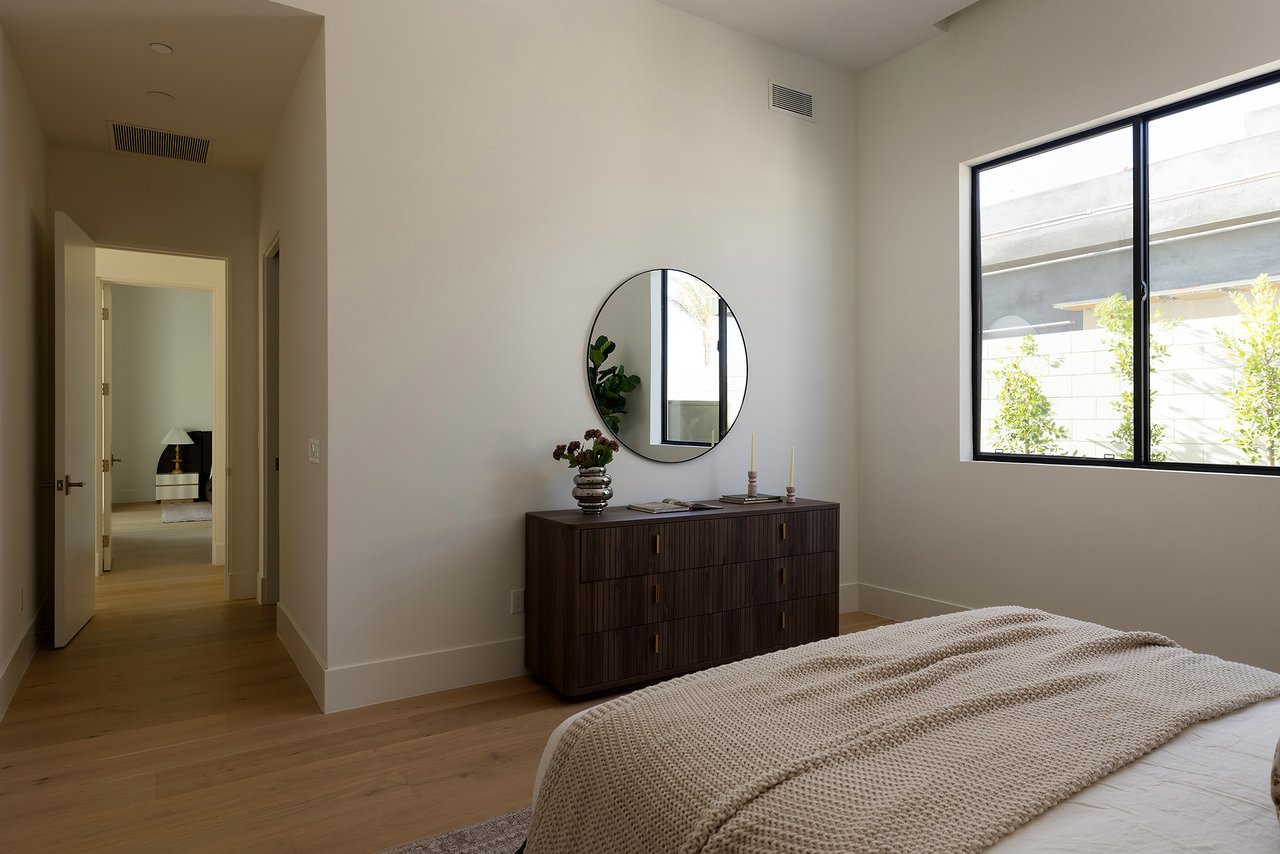
Staged bedroom with a textured cream bedspread, dark wood dresser, round mirror, and large window.
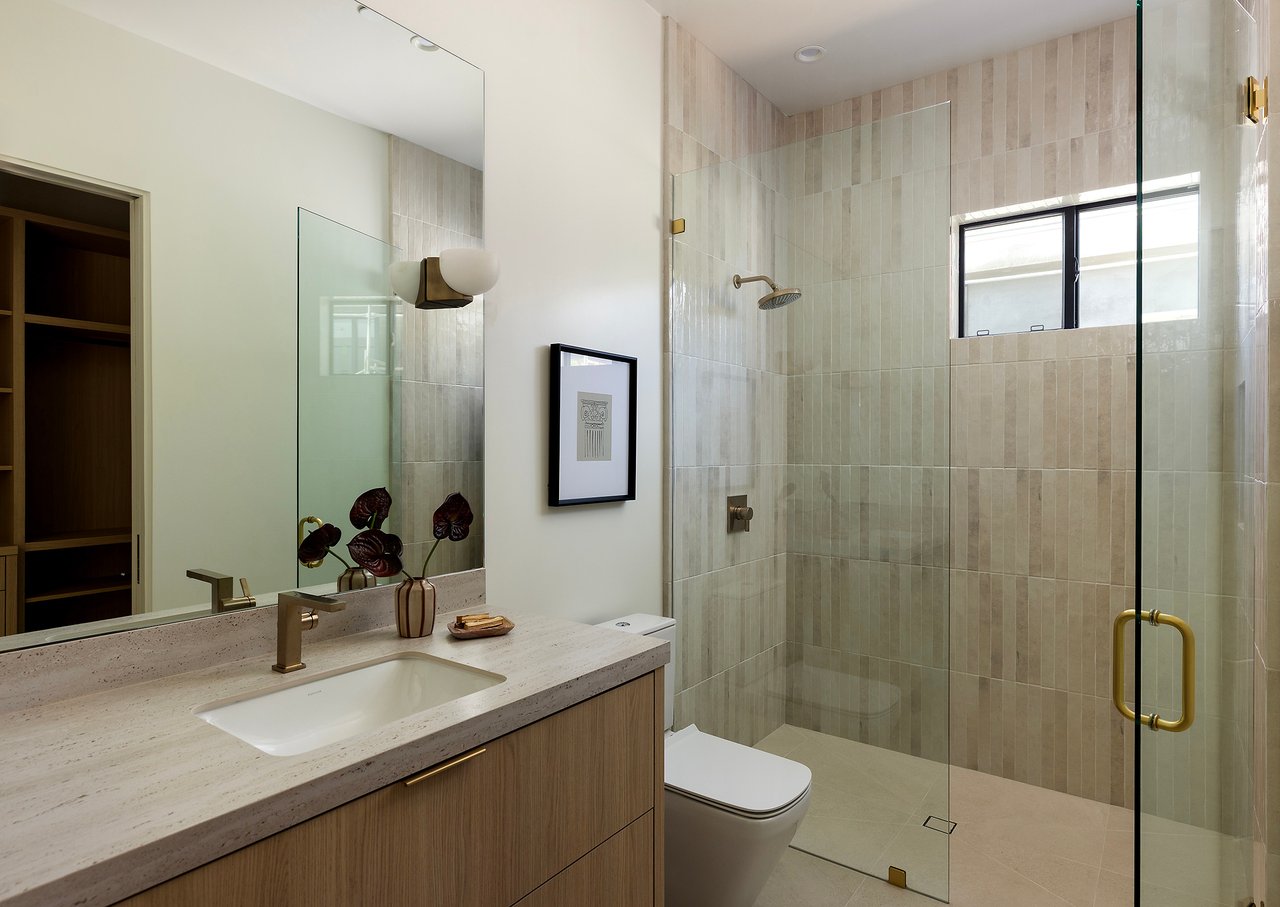
Modern bathroom with a wood vanity and glass-enclosed tiled shower.
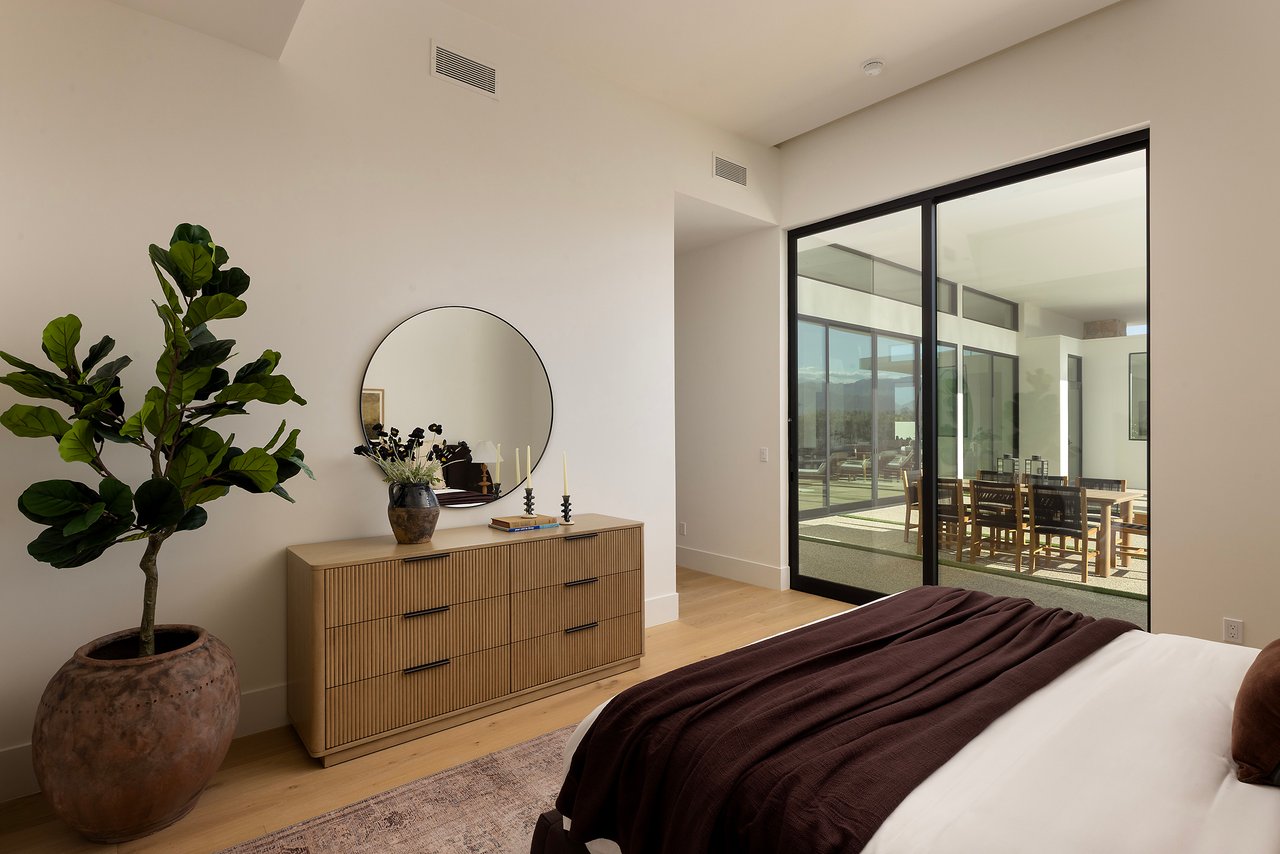
Modern bedroom with a wood dresser, round mirror, potted tree, and sliding glass doors to an outdoor dining area.
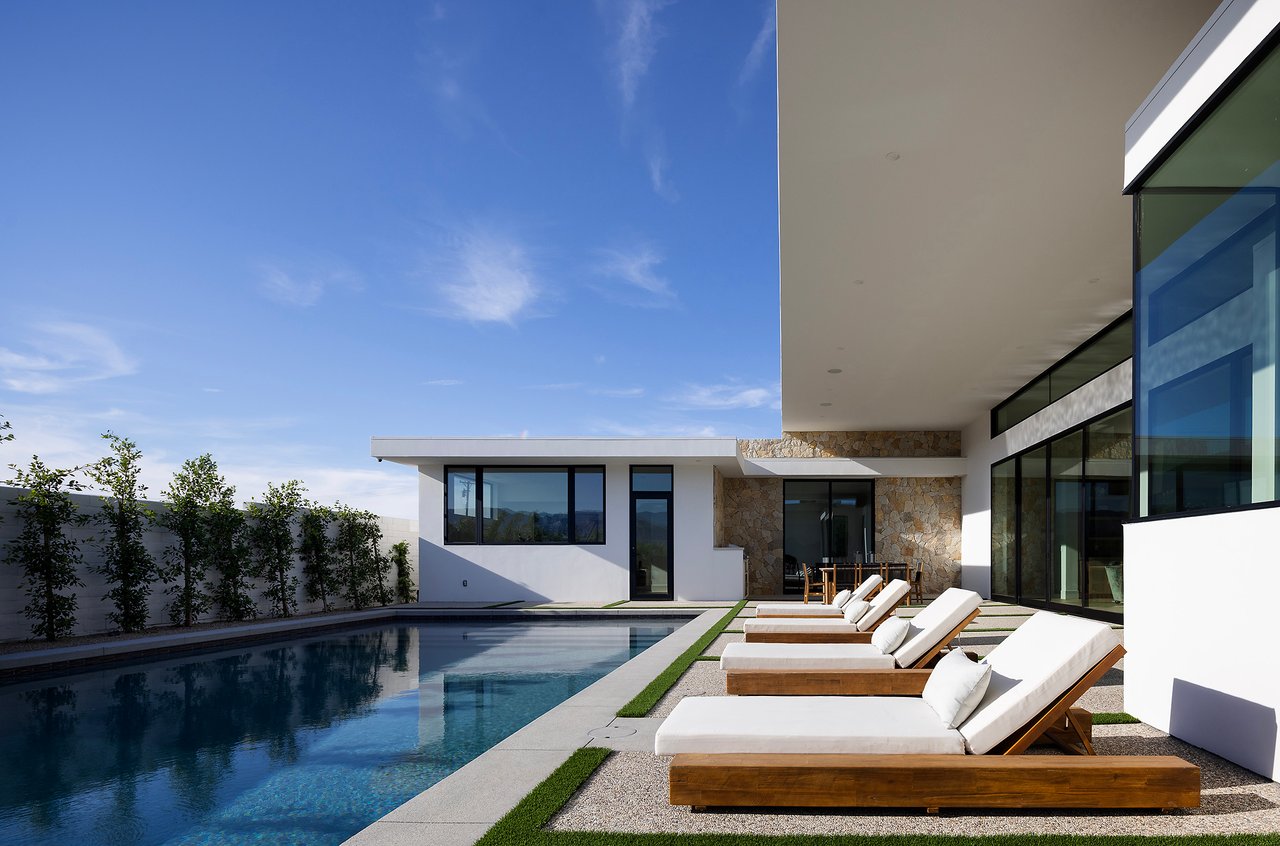
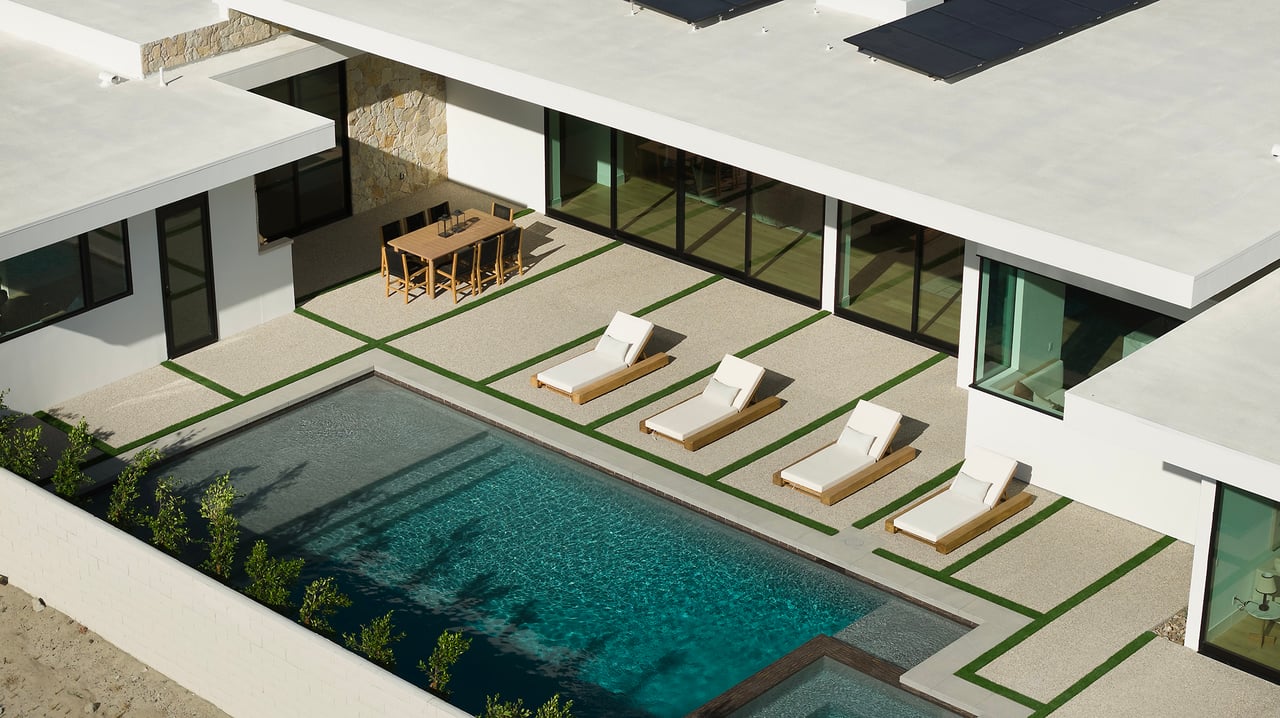
Modern home pool courtyard with wooden loungers, glass walls, and stone accents.
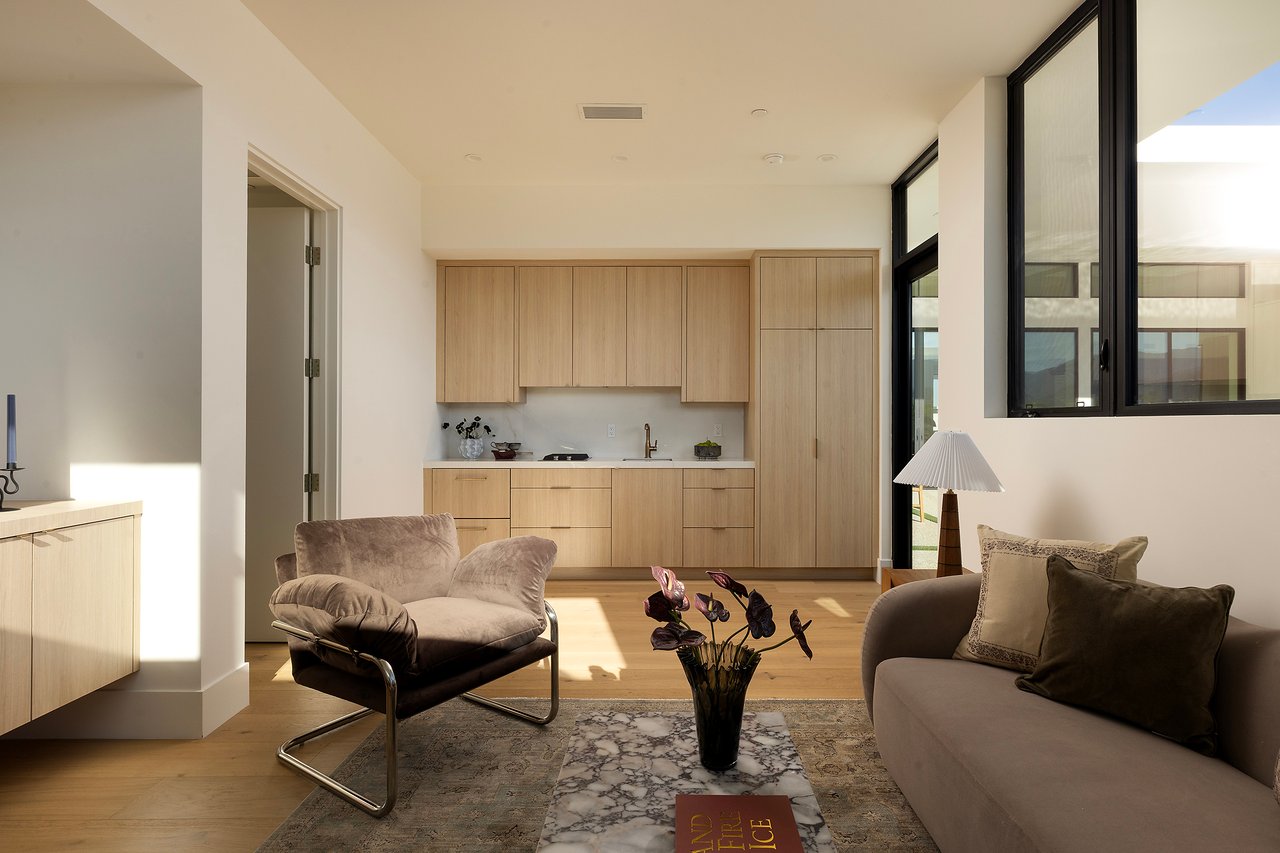
Modern living room with light-wood kitchen, marble coffee table, and large black-framed windows.
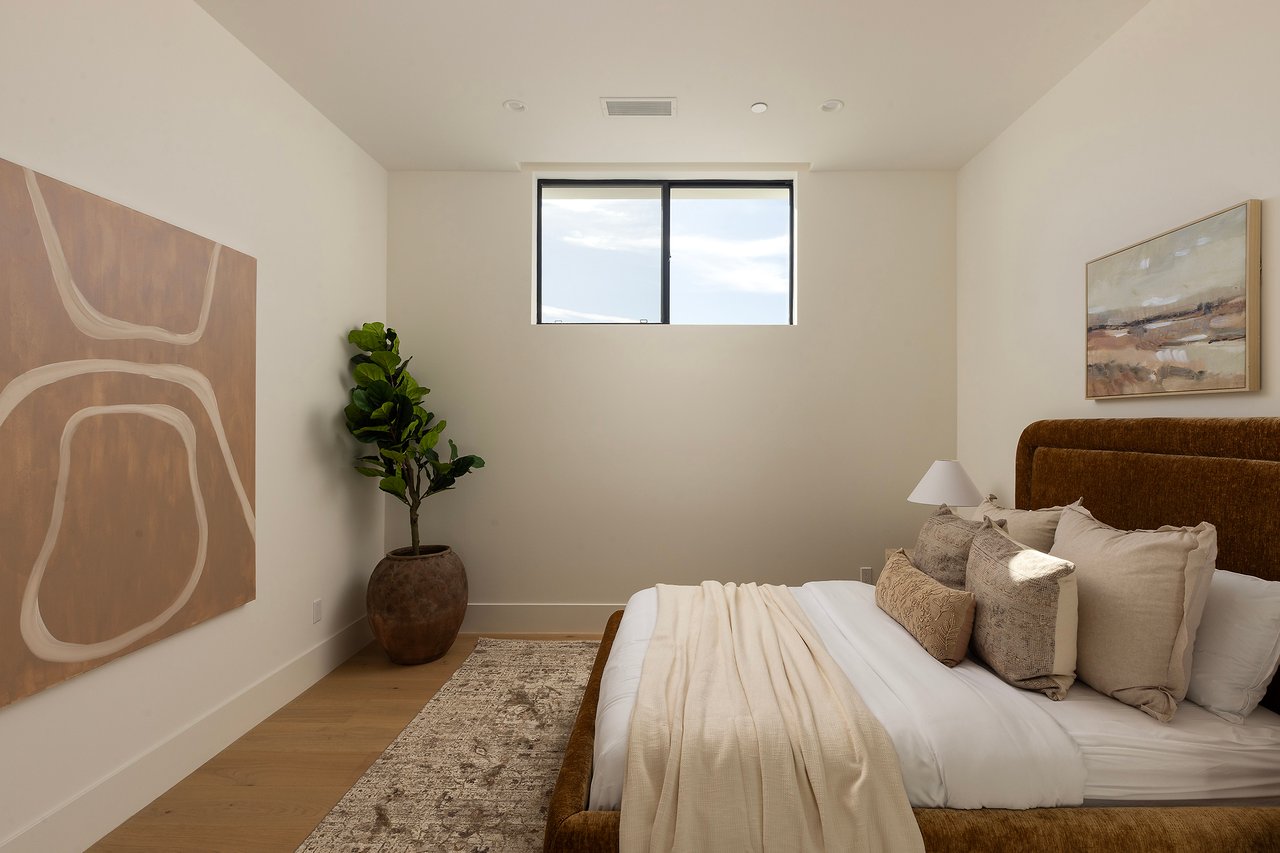
Bedroom with white bedding, a textured brown headboard, abstract art, and a potted plant by the window.
Modern courtyard pool with white loungers and a geometric patio beside glass doors.
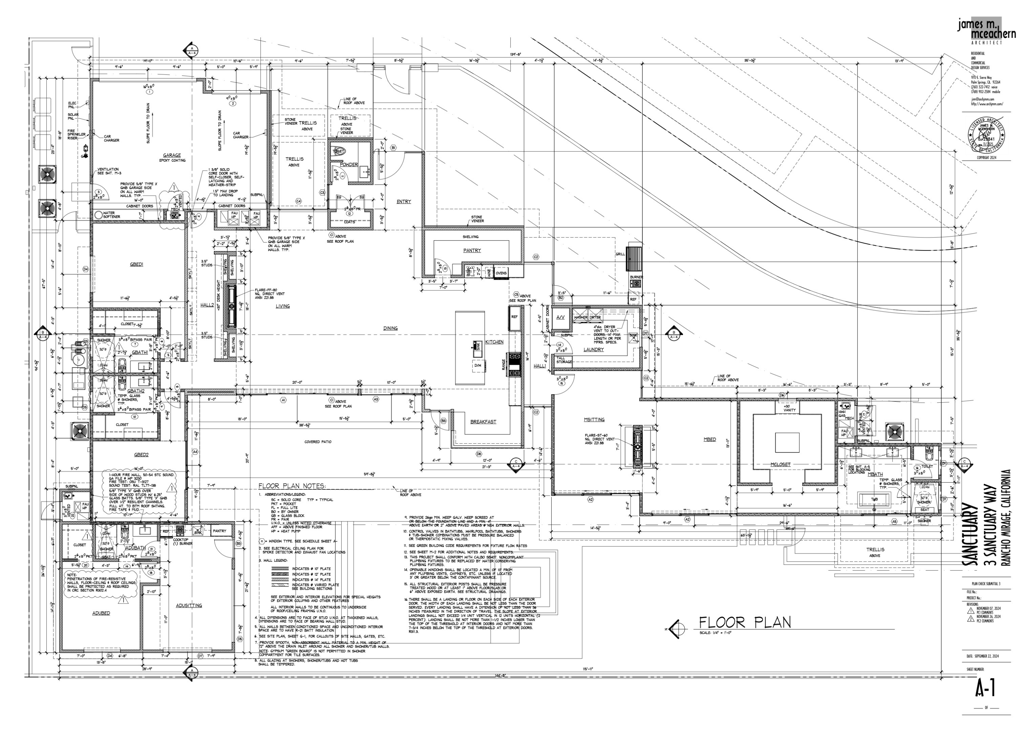
Floor plan for 3 Sanctuary Way, showing the home’s room layout and dimensions.
SEE ALL PHOTOS
Modern desert home at dusk with wood garage doors, illuminated entry, and tall palm trees.
Modern home with illuminated glass walls, patio lounge chairs, and a reflecting swimming pool at night.
Open-plan living room with a sectional sofa, glass doors, and mountain views.
Dining room with a woven pendant light and mountain views through floor-to-ceiling windows.
Living room with a high ceiling, built-in shelves, and a long linear fireplace.
Open-plan living room with a curved sectional, dining area, and mountain views through floor-to-ceiling windows.
Open-plan living and dining room with a woven pendant, built-in shelves, and glass doors to a patio.
Modern kitchen with wood cabinetry, marble island, and mountain views through expansive windows.
Bedroom with a wood-plank ceiling, linear fireplace, and glass doors opening to a landscaped patio.
Bedroom with a tall white fireplace, wood-plank ceiling, and adjoining sitting area.
Modern bathroom with a freestanding tub, double vanity, and mountain views through the window.
Staged bedroom with a textured cream bedspread, dark wood dresser, round mirror, and large window.
Modern bathroom with a wood vanity and glass-enclosed tiled shower.
Modern bedroom with a wood dresser, round mirror, potted tree, and sliding glass doors to an outdoor dining area.
Modern home pool courtyard with wooden loungers, glass walls, and stone accents.
Modern living room with light-wood kitchen, marble coffee table, and large black-framed windows.
Bedroom with white bedding, a textured brown headboard, abstract art, and a potted plant by the window.
Modern courtyard pool with white loungers and a geometric patio beside glass doors.
Floor plan for 3 Sanctuary Way, showing the home’s room layout and dimensions.
For Sale

3 Sanctuary Way

3 Sanctuary Way, Rancho Mirage, CA 92270

$4,899,000

Behind private gates in the heart of Rancho Mirage lies Sanctuary--a private enclave of four newly built architectural homes designed by architect James M. McEachern and built by Coda Construction. Blending clean contemporary lines with warm natural textures, these residences are designed for modern living, featuring open-concept interiors, expansive glass walls, and a seamless flow between indoor and outdoor spaces. Welcome to 3 Sanctuary Way, a 4 bedroom, 5 bathroom residence spanning approximately 4,687 square feet, where soaring 14-foot living room ceilings and engineered light oak flooring set an elegant tone. A limestone fireplace with a custom limestone surround anchors the great room, framed by soft natural light and mountain views. The kitchen is both functional and refined, showcasing light oak pre-finished wood veneer cabinetry, Calacatta Vagli polished porcelain countertops, natural stone surfaces, and an oversized island ideal for gatherings. A striking 10-foot white oak entry pivot door creates a grand first impression, while exterior finishes feature Tuscan mosaic limestone and exposed aggregate concrete detailing, adding texture and architectural depth. The primary suite offers direct access to the pool and spa, highlighted by white oak ceilings in the master bedroom, a generous walk-in closet, and a spa-style bath featuring porcelain Taj Mahal countertops. A private outdoor shower brings a resort-inspired touch, while every finish reflects craftsmanship and care. An attached ADU provides a private guest retreat complete with its own bedroom, bath, and a thoughtfully designed kitchenette featuring a fridge, cooktop, sink, and pantry. Outside, a Mini Pebble Tec pool and spa create the centerpiece for desert relaxation, surrounded by lounge areas and thoughtfully designed landscaping. Every detail was selected to balance beauty, comfort, and enduring quality. Located minutes from El Paseo's world-class shopping and dining, the art and gardens of Sunnylands, and premier golf clubs including Tamarisk and Thunderbird, Sanctuary offers the best of desert living. Whether for quiet retreat or stylish entertaining, this is the ultimate expression of modern architecture in Rancho Mirage.

4
beds

5
baths

4,687 Sq.Ft. LIVING AREA

0.41 Acres lot

Rich Nolan

Rich Nolan

Features & Amenities

Interior

  • total bedrooms4
  • Total bathrooms5
  • full bathrooms4
  • half bathroom1
  • Flooring Tile, Wood
  • Fireplace Family Room, Primary Bedroom
  • other interior Features Walk-In Pantry

Area & Lot

  • Status For Sale
  • Living Area4,687 Sq.Ft.
  • Lot Area0.41 Acres
  • MLS® ID219136749DA
  • TypeResidential
  • YEAR BUILT2026
  • View DescriptionMountain(s)

Exterior

  • STORIES1
  • Garage Space2.0
  • PoolIn Ground, Private
  • lot featuresDrip Irrigation/Bubblers
  • parkingGarage, Garage Door Opener
  • HEAT TYPEForced Air
  • AIR CONDITIONINGCentral Air
  • HOA AmenitiesControlled Access
  • security FeaturesGated Community

Financial

  • Sales Price$4,899,000
  • HOA $450/mo
Modern home with illuminated glass walls, patio lounge chairs, and a reflecting swimming pool at night.

Arrange a ViewingRich Nolan

Schedule a Showing

I would love to show you our beautiful property. Please select your preferred date and time below. An agent will be in touch shortly to confirm your appointment.

Schedule a Showing

I would love to show you our beautiful property. Please select your preferred date and time below. An agent will be in touch shortly to confirm your appointment.

Thank you for your interest in 3 Sanctuary Way, Rancho Mirage, CA 92270. We are reviewing your request and will be in touch shortly!

Estimate Your MortgageRich Nolan

Mortgage Calculator

Estimate your monthly mortgage payment, including the principal and interest, property taxes, and HOA. Adjust the values to generate a more accurate rate.

All estimates are provided for informational purposes only. Actual amounts may vary.
$0,000 Your Payment 20 15 65
$0,000 Your Payment

Work With Rich

What sets him apart from the competition is his ability to utilize social media and his global network of top luxury agents in key markets to find unique properties for his buyers and record-breaking sales for his sellers.

Follow Me on Instagram